Houses

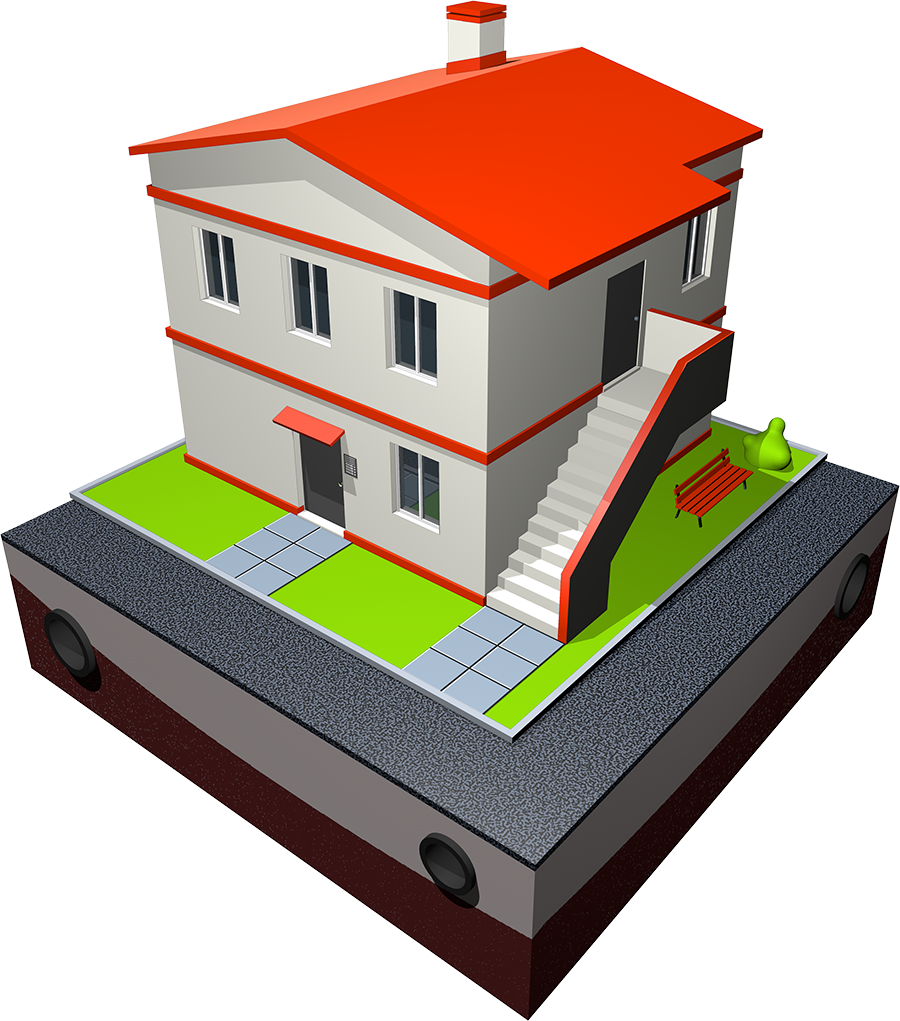
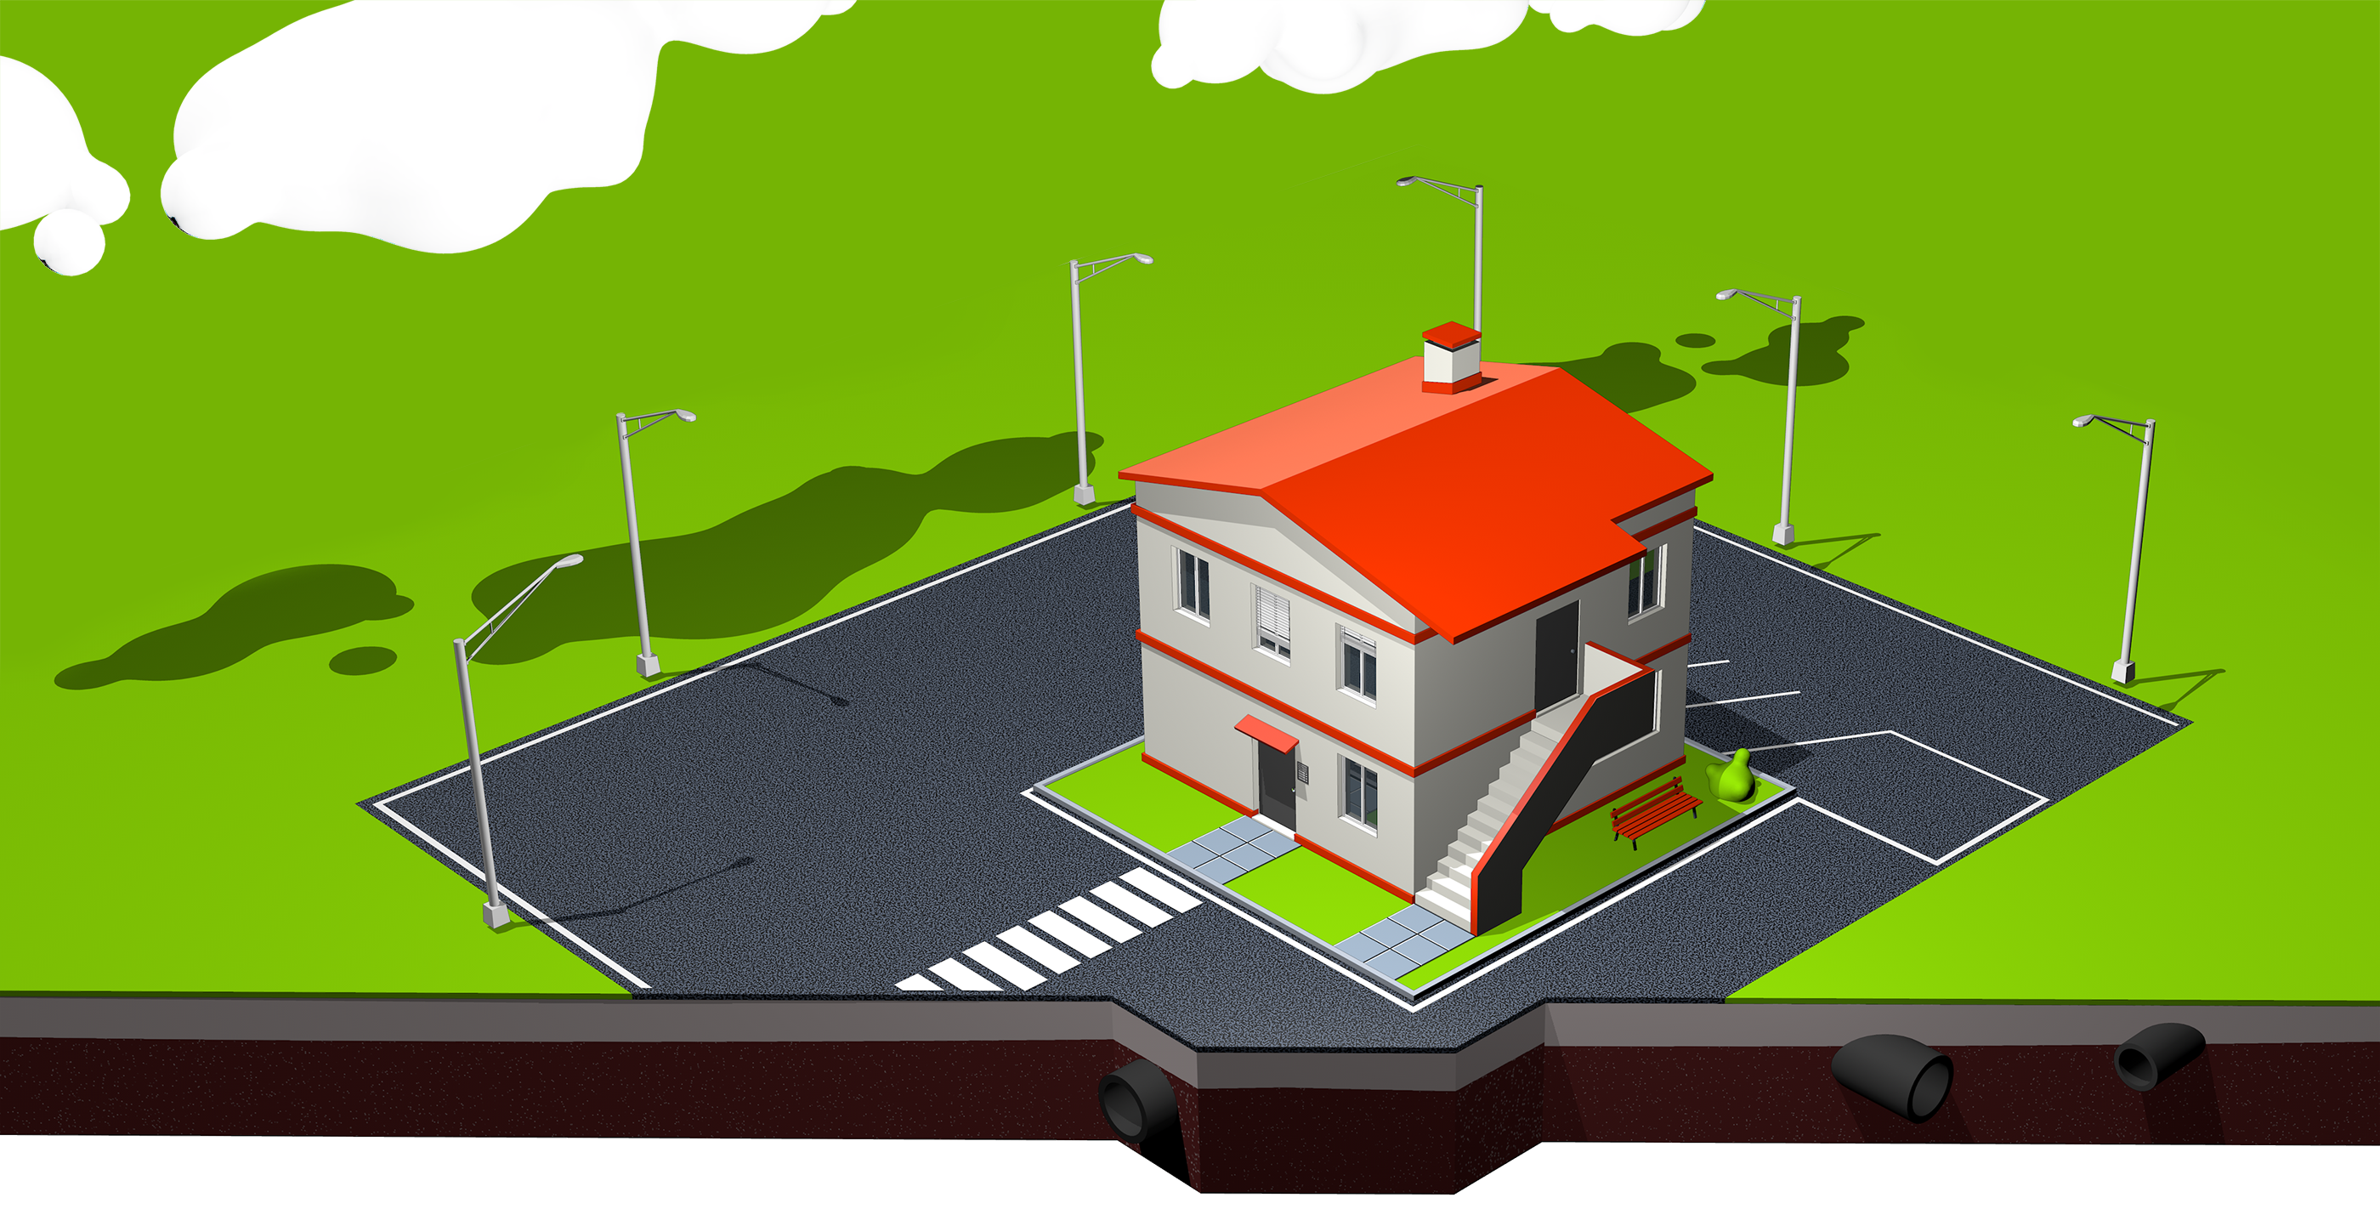
Two-family house
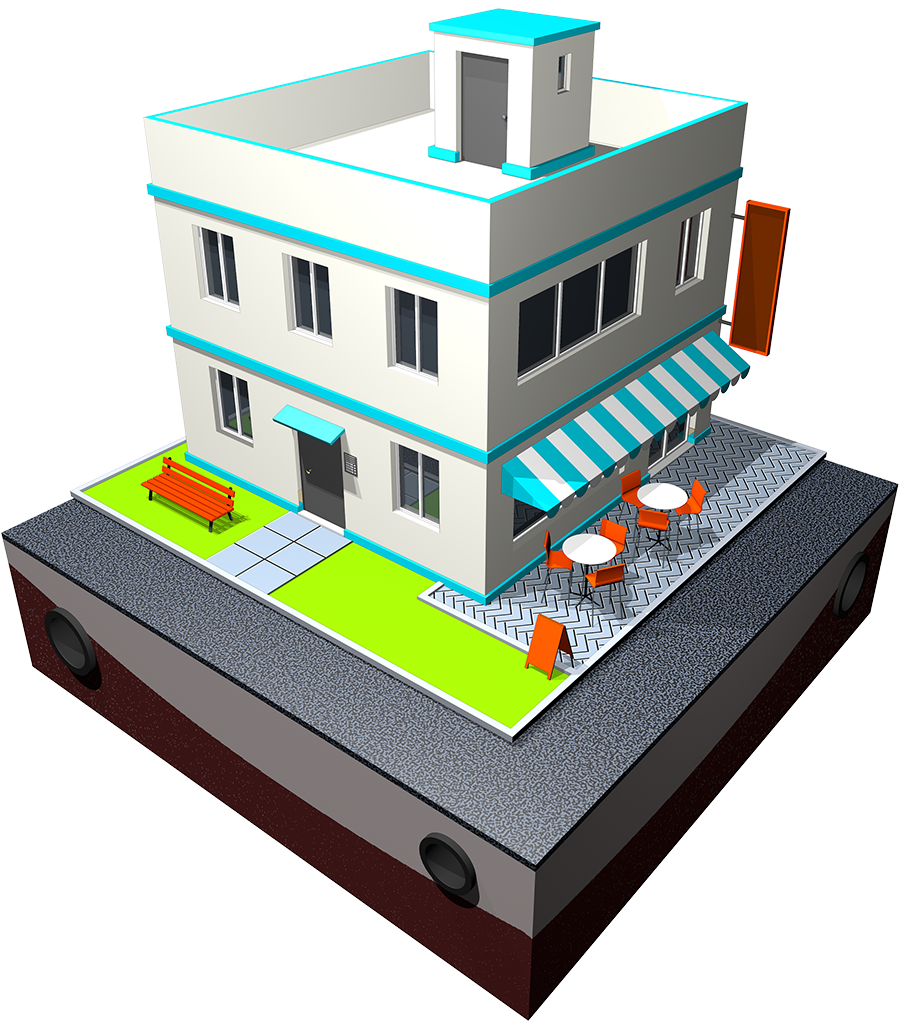
Commecial Building
Behind the scenes
Houses originated from a real project developed for Ariston, a company specializing in home comfort solutions, including heat pumps, condensing boilers, water heaters and solar energy systems.
The project involved the development of an interactive configurator designed to guide users, step by step, through the selection of a property type and its characteristics, ultimately recommending the most suitable product.
For the configurator, I was asked to create four 3D environments representing different building types: a commercial building, an apartment building, an apartment and a single-family house.
Concept
The first phase focused on exploring a visual language that would work effectively within the configurator. Several graphic approaches were developed and presented to the client, eventually leading to a strongly realistic direction.
While this approach provided a high level of visual detail, it also made the internal elements of the buildings less readable — an important aspect for understanding the configuration process.
A Different Visual Direction
I therefore developed, as a personal exploration, a second interpretation of two of the four buildings, adopting a more illustrative and cartoon-like visual language.
Cleaner shapes, reduced textures, brighter colors and simplified volumes resulted in a more immediate and readable representation, while maintaining the three-dimensional character of the buildings.
The aim was to find a balance between visual impact, clarity and functionality, giving greater emphasis to the elements required by the interactive experience.
The Project Selected by Ariston
The project developed for the actual commission and selected by Ariston can be viewed in the related case study: https://www.santoriello.it/portfolio/ariston/
© Santoriello 2016. No use without permission.